

35 Chestnut St 2Wakefield, MA 01880
Mortgage Calculator
Monthly Payment (Est.)
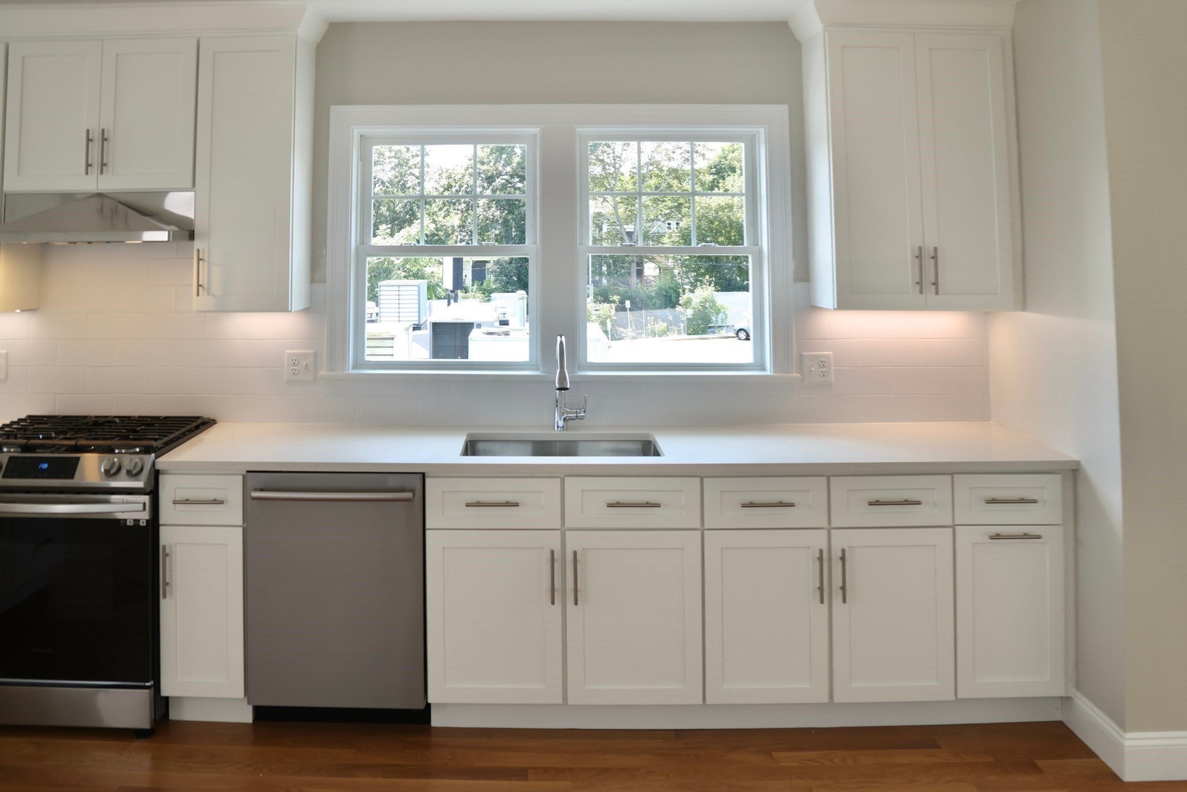
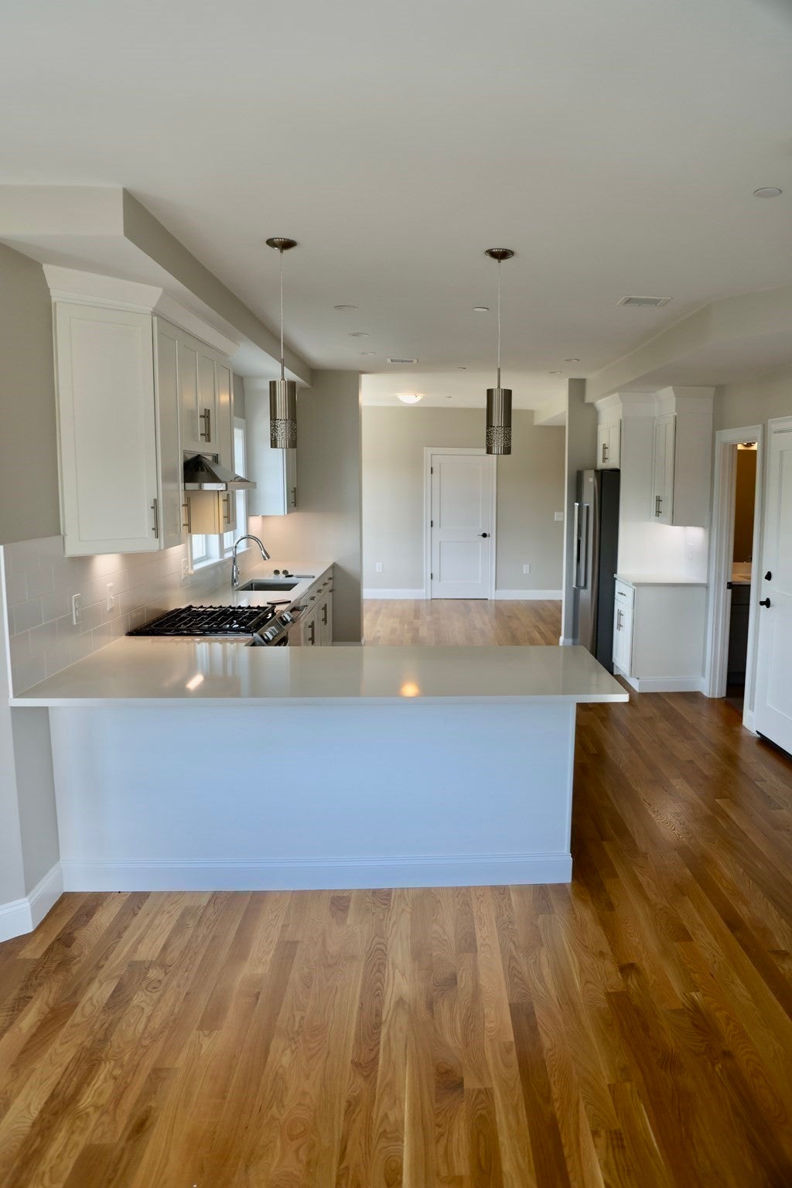
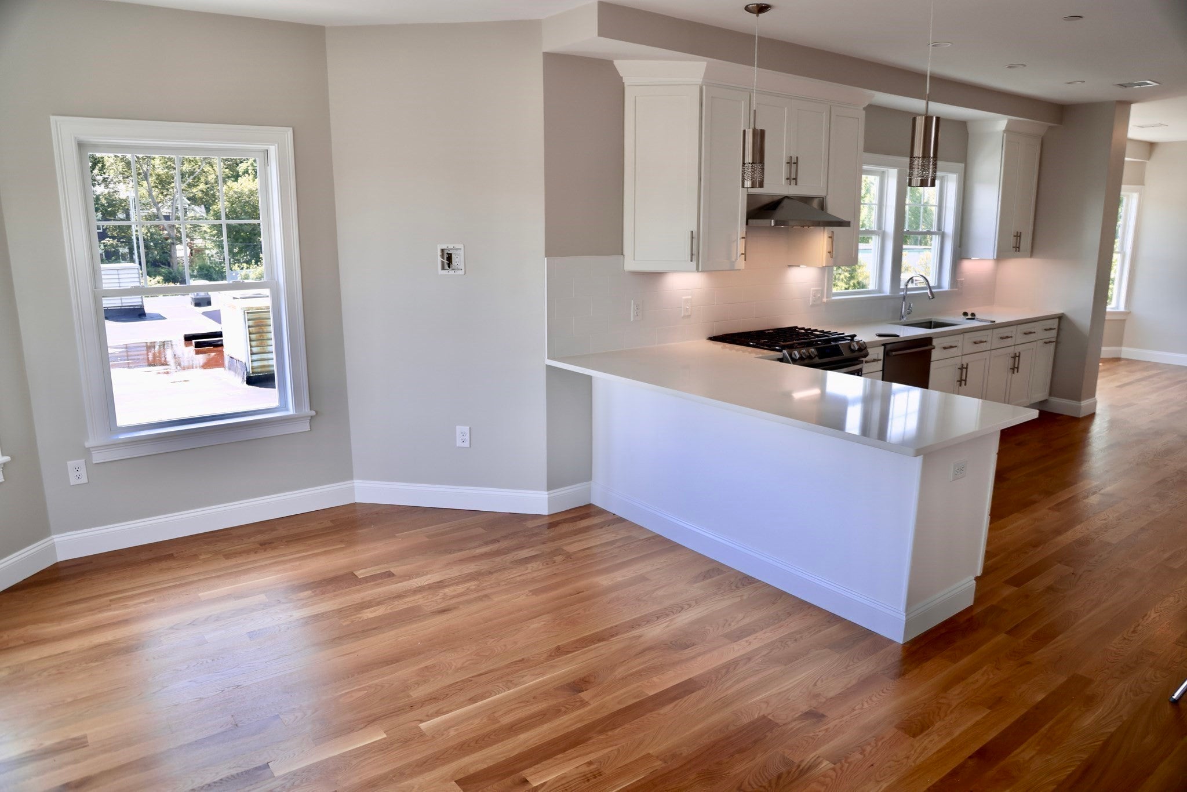
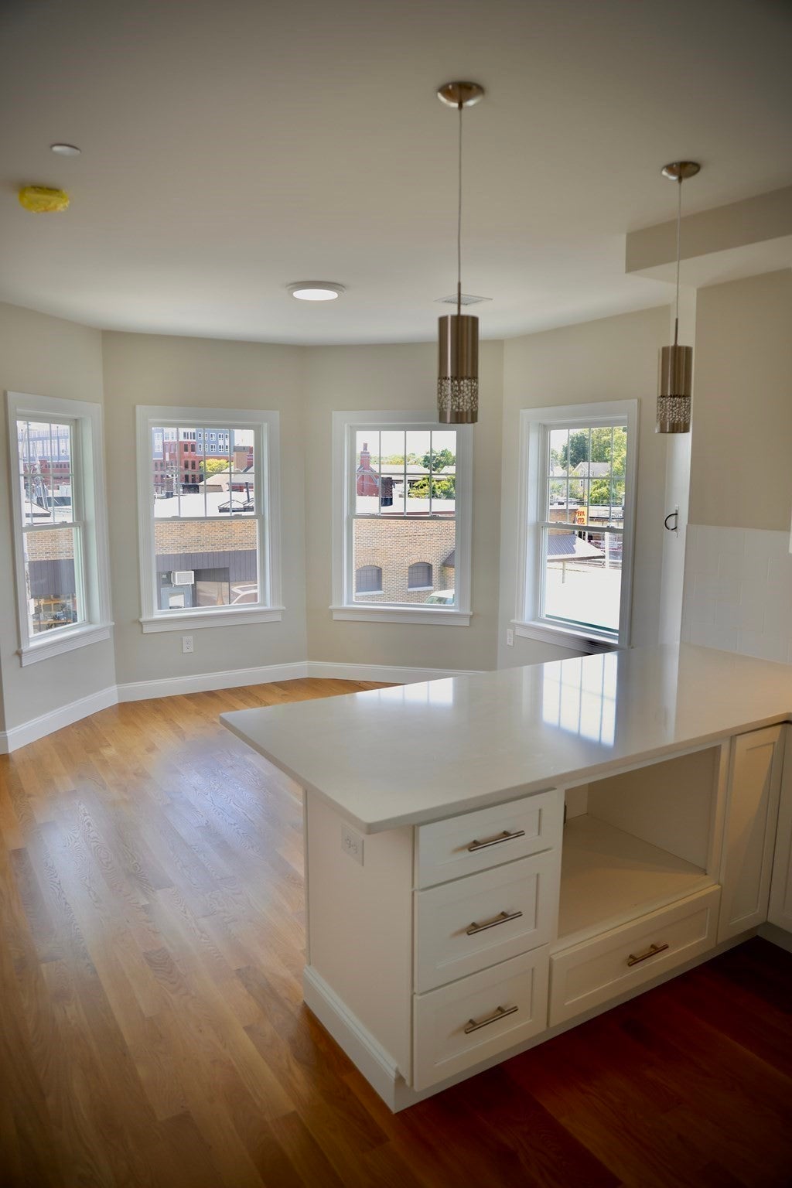
$16Available September 1st, this beautiful second-floor two-bedroom, two-bath condo is a commuter's dream - located directly across from the commuter rail. Inside, you'll find a stunning open-concept layout with high ceilings and flexible living space to fit your lifestyle. The expansive living, dining, and kitchen area can easily accommodate multiple living areas, a dining space, or a home office setup. The modern kitchen is sure to impress, featuring white wood cabinetry, quartz countertops, recessed lighting, and energy-efficient stainless-steel appliances. Additional highlights include central air conditioning, in-unit washer and dryer, intercom system, built-in closet shelving throughout, private basement storage, and two off-street parking spaces. Don't miss the opportunity to make this exceptional rental your next home - schedule your private showing today!
| 3 days ago | Listing updated with changes from the MLS® | |
| 3 weeks ago | Price changed to $3,450 | |
| 3 weeks ago | Status changed to Active | |
| 2 months ago | Listing first seen on site |

The property listing data and information, or the Images, set forth herein were provided to MLS Property Information Network, Inc. from third party sources, including sellers, lessors, landlords, and public records, and were compiled by MLS Property Information Network, Inc. The property listing data and information, and the Images, are for the personal, non-commercial use of consumers having a good faith interest in purchasing, leasing or renting listed properties of the type displayed to them and may not be used for any purpose other than to identify prospective properties which such consumers may have a good faith interest in purchasing, leasing or renting. MLS Property Information Network, Inc. and its subscribers disclaim any and all representations and warranties as to the accuracy of the property listing data and information, or as to the accuracy of any of the Images, set forth herein.
Last checked 2026-09-06 05:49 AM UTC